So, we got one of the those huge Ikea lampshades off ebay, since they only seem to have the small ones in our closest stores (Boston and Montreal). The plan was (still is, since we can't afford to replace it) to paint it a bright red-orange, like this. But we didn't realize quite how big it was until it arrived...
It's goofy but I actually love it, despite the fact that (forgive me, Grampa) it looks like a giant wicker cervical cap.
So, that's for over the dining room table, and then I'm hoping to eventually get a beautiful, big Noguchi for over the tv area, although I might switch them around. Bobo's never liked the Noguchis, but I will always love them...
What do you think?
xoxo
Monday, November 28, 2011
Sunday, November 27, 2011
the kitchen drawers...
... are in!
Facing east...
... and west (with the 1700s barn and a peek of the view beyond :) The sink will be on the left, the dishwasher in the middle and the range on the right.
These are the cabinet pulls we'll be putting in, courtesy of Ikea:
Which will match the (Ikea) stove and (Ikea) fridge, in the hopes that none of them will stand out much :)
I really wanted these pulls (click the link and swoon), but they're twice as much as the Ikea ones, and since we'll need 28 for the kitchen alone, I ordered them for the bedroom closet, instead -- much more reasonable!
There's so much to do this week; the plan is for everything but the floors to be done by the end of the day Friday (!). I can't wait to see it all painted, so we have a sense of the space without all of the gray drywall. And tomorrow morning we're going to talk to the floor expert at the local paint store so we can make a real plan for finishing them. Can you believe we're almost there? I can't!
xoxo
** Edited to add: all the latest posts (and the interior) are so gray, aren't they? I hope it will be different -- warmer -- with a coat of paint! xx
Facing east...
... and west (with the 1700s barn and a peek of the view beyond :) The sink will be on the left, the dishwasher in the middle and the range on the right.
These are the cabinet pulls we'll be putting in, courtesy of Ikea:
I really wanted these pulls (click the link and swoon), but they're twice as much as the Ikea ones, and since we'll need 28 for the kitchen alone, I ordered them for the bedroom closet, instead -- much more reasonable!
There's so much to do this week; the plan is for everything but the floors to be done by the end of the day Friday (!). I can't wait to see it all painted, so we have a sense of the space without all of the gray drywall. And tomorrow morning we're going to talk to the floor expert at the local paint store so we can make a real plan for finishing them. Can you believe we're almost there? I can't!
xoxo
** Edited to add: all the latest posts (and the interior) are so gray, aren't they? I hope it will be different -- warmer -- with a coat of paint! xx
Thursday, November 24, 2011
firsts
The first snow and my first piece of mail at the barn, a magazine whose colors echo the landscape right now: blue-gray, mushroom-brown, white and a bit of gold. I love the winter here.
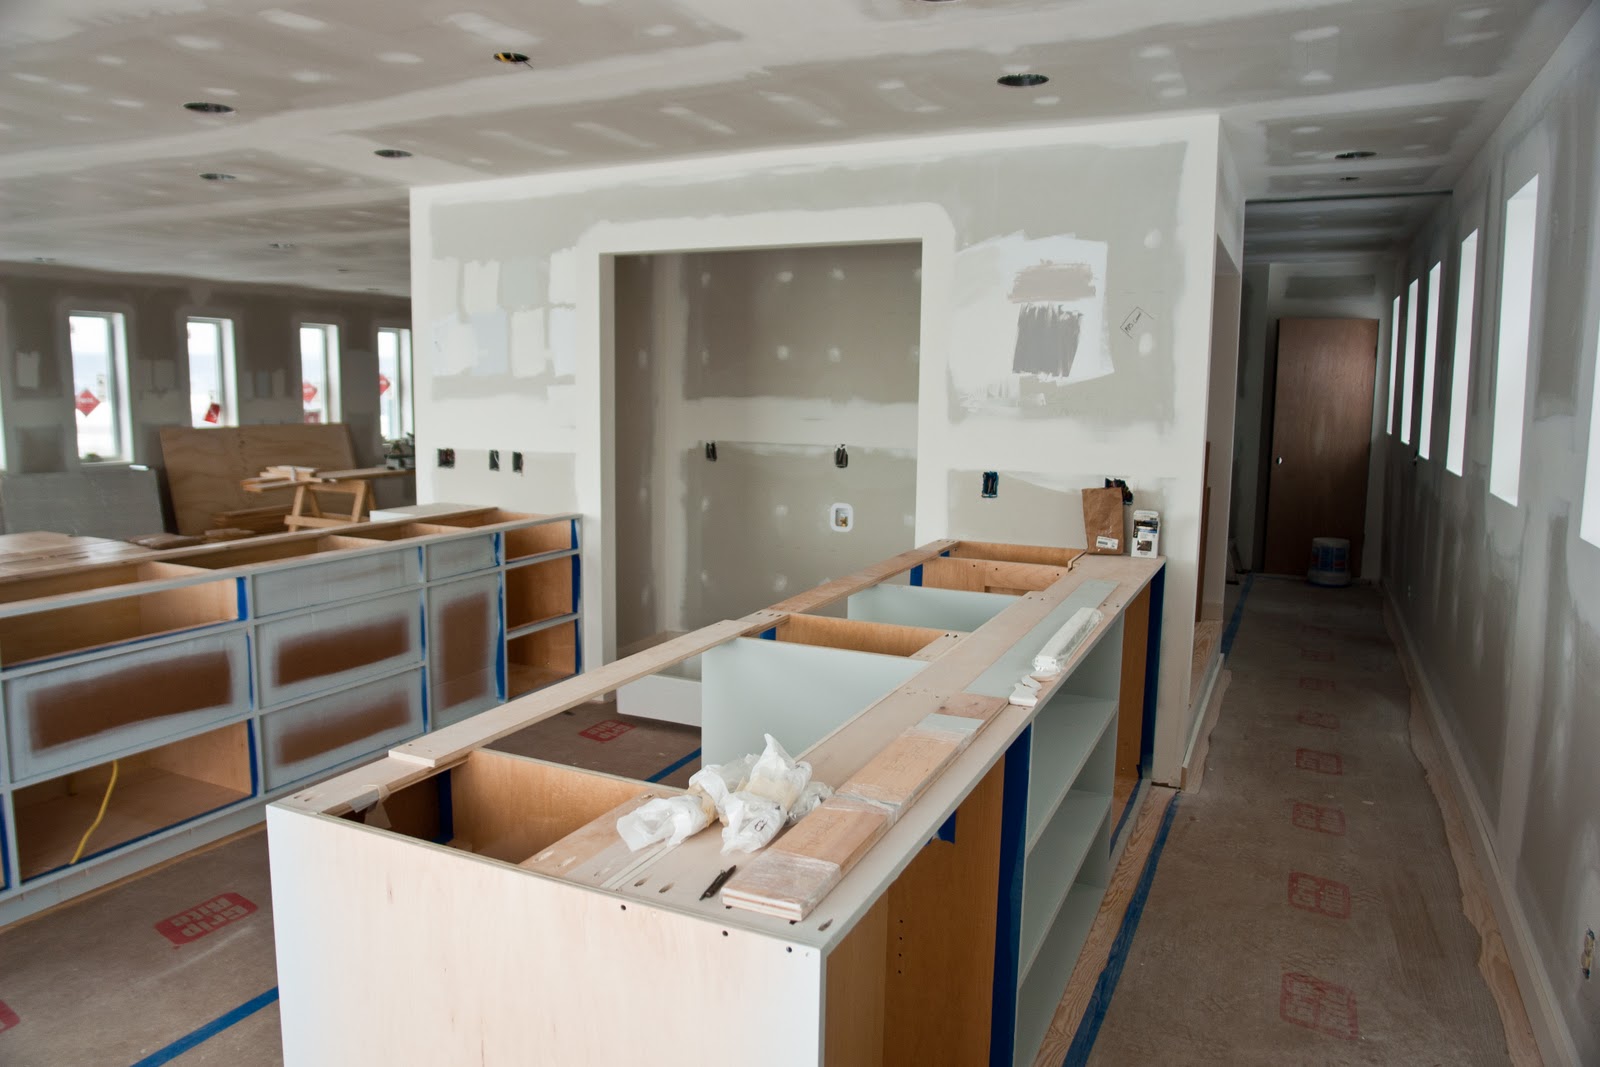
The cabinets are installed, although the drawers still need to go in. But now you can see what the kitchen will look like -- we're so close!
Here's a view into the pantry, with our kitchen sink on the floor there -- it got broken, so we'll need to make another trip down to Ikea -- probably next weekend.
Looking down the hall into our bedroom (that's the door to the mechanical room down at the end).
We hope to have everything but the floors done by the end of next weekend... sooooon!
xoxo
![]() | ||||
| Stockholm/Vermont |
![]() |
| Those are the kitchen and bedroom closet drawers in the foreground. |
Here's a view into the pantry, with our kitchen sink on the floor there -- it got broken, so we'll need to make another trip down to Ikea -- probably next weekend.
Looking down the hall into our bedroom (that's the door to the mechanical room down at the end).
We hope to have everything but the floors done by the end of next weekend... sooooon!
xoxo
Thursday, November 17, 2011
two things
![]() |
| Bobo and Renee |
1) Front door! Not sure what color it will be yet, but still, front door! With glass!
2) CABINETS!!! No drawers yet (they come tomorrow), but cabinets! Eeeeeeek! That's the bathroom cabinet on top there... so excited!
2.5) !!!!!!!
xoxo
Thursday, November 10, 2011
upstairs
The spare room's coming along...!
I love it that we were able to keep the beams and the metal-thingies-can't-remember-what-they're-called-but-old-versions-of-cables :)
And no need to worry about floors here -- luckily, the previous owner saved the old barn boards.
xx
I love it that we were able to keep the beams and the metal-thingies-can't-remember-what-they're-called-but-old-versions-of-cables :)
And no need to worry about floors here -- luckily, the previous owner saved the old barn boards.
xx
Wednesday, November 9, 2011
floors
What I'd like to do:
Would love to have that muted tone -- a little brown, a little gray, but no orange or yellow. I fool myself into thinking that it might actually be pretty practical, especially with our light-colored dogs and their endless shedding... what do you think?
This one is similar but definitely has a little more warmth. I'd really prefer something like the first picture, but I suspect that if we can get the floors to look like this (above) we'll be lucky.
And so then I think, should we just go with a dark walnut stain? Warm but with black undertones, instead of orange or red...
Help!
ps. I've I mentioned before how much I love Living Etc? Hands down my favorite design magazine...
![]() |
| From Living Etc, October 2011 |
![]() |
| Living Etc, November 2011 |
And so then I think, should we just go with a dark walnut stain? Warm but with black undertones, instead of orange or red...
![]() |
| Living Etc, November 2011 |
Help!
ps. I've I mentioned before how much I love Living Etc? Hands down my favorite design magazine...
Monday, November 7, 2011
wood
The floors are in, though they're covered now so we can finish everything else up before they're treated. We're still trying to decide what to do, exactly -- torn between keeping them very natural and warm, staining them a darker color, or pickling them for a white-washed effect. They're Southern Yellow Pine with a gorgeous grain... what should we do with them?
Sunday, November 6, 2011
above the roof
On Saturday Tai took us up in the cherry picker so we could see the view from up there. It's 'stick season' now -- the time between the bright colors of changing leaves and the quiet beauty of snow -- and though it can be gloomy on a gray day, when the sun is shining the varying layers of brown are nothing but beautiful.
Luther and Tai were finishing up some repairs when we got there. You can see where the rotting woodshed once stood and where we need to do a lot of patching!
From across the road, looking north to east.
On the way up.
We may put glass in the cupola one day, but for now the windows stay boarded up. I'm glad about this because I hate the thought of birds trying to fly through.
The courtyard (left to right: milk house, the former cow barn and the 1700's barn) and the Adirondacks beyond.
It was so cool up there!
Luther and Tai were finishing up some repairs when we got there. You can see where the rotting woodshed once stood and where we need to do a lot of patching!
From across the road, looking north to east.
On the way up.
We may put glass in the cupola one day, but for now the windows stay boarded up. I'm glad about this because I hate the thought of birds trying to fly through.
120 year old slate.
Pigeons :)
More tomorrow!
xoxo
Monday, October 31, 2011
some design bits and pieces
Please excuse my scrawls here! This is the basic design of the downstairs. It's still a bit off from reality -- we moved the platform a couple of feet to the east and added those two feet onto the rooms (studio, bathroom, bedroom), so the dimensions are a little wonky, but this is pretty much it. I hope it makes it easier to understand what all my pics of drywall and windows really mean! I didn't draw any dog beds on to the plan, but try to imagine at least one in every part of the house :)
At some point in the next few months Bobo will make the built-in between the dining and study areas; an even bigger project for the summer is the built-in that will house the tv on one side and the desks on the other.
After having most of our books boxed up for the past two and a half years, it will be really nice to get them unpacked, but that will also require bookshelves, probably in the form of one long row running under the eastern windows. We have lots of building in our future.
Last of all, we think we've come up with our (very, very neutral!) colors: we're going for the same white on all the walls -- it has a pink undertone, which doesn't show up on the walls themselves, but definitely adds some warmth to balance out our cool northern and eastern light. The counters will be a white solid surface and the cabinets will be gray.
Colors look so wonky until you see them in a particular space, but after much swatching we think these can handle all of the chaos and color that will come in the form of all of our stuff. We think we'll probably add a lot more color in the future (we seem to go through seven year cycles of lots of color, then lots of white -- we're in a white phase right now!), but at least there will be something on the walls when we move in.
(ps. One day I'd love to put this color on the kitchen wall, or this, or this :)
At some point in the next few months Bobo will make the built-in between the dining and study areas; an even bigger project for the summer is the built-in that will house the tv on one side and the desks on the other.
After having most of our books boxed up for the past two and a half years, it will be really nice to get them unpacked, but that will also require bookshelves, probably in the form of one long row running under the eastern windows. We have lots of building in our future.
Last of all, we think we've come up with our (very, very neutral!) colors: we're going for the same white on all the walls -- it has a pink undertone, which doesn't show up on the walls themselves, but definitely adds some warmth to balance out our cool northern and eastern light. The counters will be a white solid surface and the cabinets will be gray.
Colors look so wonky until you see them in a particular space, but after much swatching we think these can handle all of the chaos and color that will come in the form of all of our stuff. We think we'll probably add a lot more color in the future (we seem to go through seven year cycles of lots of color, then lots of white -- we're in a white phase right now!), but at least there will be something on the walls when we move in.
(ps. One day I'd love to put this color on the kitchen wall, or this, or this :)
Sunday, October 30, 2011
upper windows and woodshed(s)
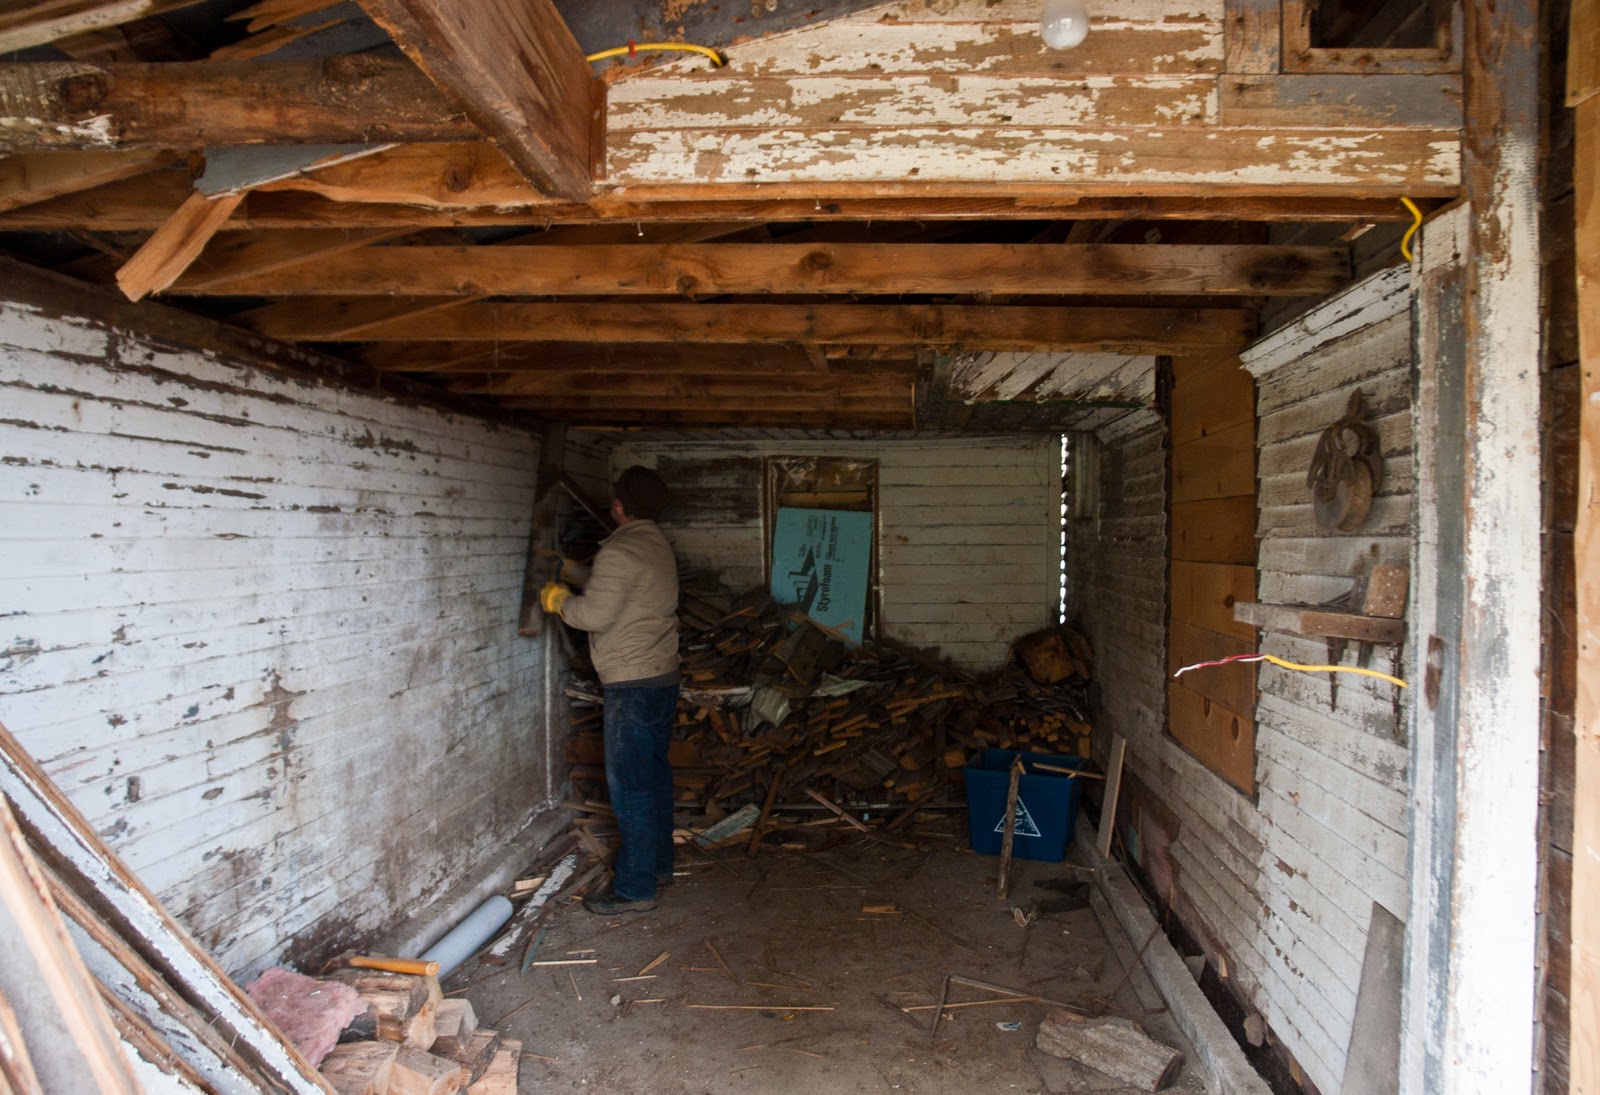
On Saturday we demoed most of the woodshed there on the left.
This required big tools (a couple crowbars, a hammer and a sawsall) and super high-tech gear (we looked really goofy to any soon-to-be neighbors who happened to drive by).
...we did it!
The contractors are going to finish it up and then build a very basic open porch, so we'll have a clean but protected front porch that will allow some of that western sunlight through the front door.
Speaking of western light, here's a view of the scrap pile on Friday (it's now about twice as big as this shot, thanks to the remains of the woodshed) and the Adirondacks beyond:
xxoo
Saturday, October 29, 2011
so about that spare room...
... it's amazing what those guys can do in a couple of days.
The wall from the game room in to the spare room has been taken down and a new one has been framed in -- this time in between two of the windows, instead of through the middle of one :) Do you see that light behind Ben (the guy in the plaid shirt)? It's one of the barn doors -- you can see it here (the one on the left).
Here's the view from the other direction -- looking in to the game room (and off to the west) on the left and into the barn on the right. When I took this photo Bobo, Tai, Sean and Ben were talking about how to frame out that wall on the right so that we can still see the beams.
More tomorrow -- we spent the day tearing down the wood shed and are exhausted!
Love to all xoxo.
The wall from the game room in to the spare room has been taken down and a new one has been framed in -- this time in between two of the windows, instead of through the middle of one :) Do you see that light behind Ben (the guy in the plaid shirt)? It's one of the barn doors -- you can see it here (the one on the left).
Here's the view from the other direction -- looking in to the game room (and off to the west) on the left and into the barn on the right. When I took this photo Bobo, Tai, Sean and Ben were talking about how to frame out that wall on the right so that we can still see the beams.
More tomorrow -- we spent the day tearing down the wood shed and are exhausted!
Love to all xoxo.
Friday, October 28, 2011
Thursday, October 27, 2011
catching up, part two
I'm afraid that all of the photos look the same at this point -- lots and lots of drywall and windows -- but I promised I'd do some catch-up and show you all what's going on, so please forgive the repetitive shots!
As I said yesterday, the new windows are in upstairs. There's another one along that southern wall there, as well as one on the western wall that looks down to the courtyard with all of its weeds (what? It's a barn!) and then the Adirondacks beyond. I promise to get a shot of that this weekend, when we're there demo-ing the wood shed.
So, most of the wall to the left there will be gone very soon and in its place will be an entry in to the spare room, which the guys were going to start on today.
Here it is: the future spare room, with the wall to the existing room on the right. We have no idea why the previous owner decided to build a wall in the middle of that window, but soon it will be fixed!
These photos do give you a sense of what the top of the barn is like -- I have very few pics because it's often too dark for anything to show up, but it's beautiful up there. One day soon I'll open all the big barn doors to let in the light and will snap away :)
Do you see the nest up there, under the hayloft door? That will stay.
As I said yesterday, the new windows are in upstairs. There's another one along that southern wall there, as well as one on the western wall that looks down to the courtyard with all of its weeds (what? It's a barn!) and then the Adirondacks beyond. I promise to get a shot of that this weekend, when we're there demo-ing the wood shed.
So, most of the wall to the left there will be gone very soon and in its place will be an entry in to the spare room, which the guys were going to start on today.
Here it is: the future spare room, with the wall to the existing room on the right. We have no idea why the previous owner decided to build a wall in the middle of that window, but soon it will be fixed!
These photos do give you a sense of what the top of the barn is like -- I have very few pics because it's often too dark for anything to show up, but it's beautiful up there. One day soon I'll open all the big barn doors to let in the light and will snap away :)
Do you see the nest up there, under the hayloft door? That will stay.
Wednesday, October 26, 2011
catch up, part one!
There's so much catching up to do! Since last I wrote the drywalling has been finished up and almost all of
the seams have been taped, mudded and sanded. The upstairs
windows are in
and the outside frames have been installed on all of them -- now
they're ready for us to paint them next summer, which will be one of our first warm weather jobs. (The pics below are a mix from before and after the taping)
Here's the northern view now, with the drywall in and taped -- the frames leaning up against the wall on the right are for the outside of the windows. I wish the views showed up in the photos, but I'll get those once we're moved in and watching the snow fall through the glass.
Here's the kitchen area, facing west. The cabinets (the peninsulas that will be right in front of this photo) are being built right now and will be done in the next two weeks (!).
To the east -- we're still trying to figure out the right shade of white: one that's warm enough to counter the coolness of our northern and eastern light. A friend recommended a white with pinkish undertones and I have a sample pot in the car that I'll put up in the next few days.
Our living space facing south from the kitchen. The pantry is right in front of us, with the drywall stacked in front of it. The corridor to the right leads to the bedroom.
Here's the bedroom right now, with the corridor out to the kitchen on the left -- the windows face west to the courtyard. We have the first bit of door hardware up (it will be a sliding barn door) and the closet is straight ahead. Our bed will face the windows so we can look up out at the night sky.
More pics tomorrow, I promise :). I miss you guys -- love to all xoxo
Here's the northern view now, with the drywall in and taped -- the frames leaning up against the wall on the right are for the outside of the windows. I wish the views showed up in the photos, but I'll get those once we're moved in and watching the snow fall through the glass.
Here's the kitchen area, facing west. The cabinets (the peninsulas that will be right in front of this photo) are being built right now and will be done in the next two weeks (!).
![]() |
| Pardon the wonky composites and weird color tones :) |
Here's the bedroom right now, with the corridor out to the kitchen on the left -- the windows face west to the courtyard. We have the first bit of door hardware up (it will be a sliding barn door) and the closet is straight ahead. Our bed will face the windows so we can look up out at the night sky.
More pics tomorrow, I promise :). I miss you guys -- love to all xoxo
Monday, October 10, 2011
platforms, windows, dogs
Friday: in process. We bugged the guys during their lunch hour so we
could get a peek of the barn before heading up to Burlington for some
appointments. The french doors were roughed in and the platform extension was done!
I took this photo standing in the hall that leads from our bedroom (off to my right) into (what will be) the kitchen. I'm facing north east. That big opening on the right (partially obscured by leaning drywall) is the entry to the pantry, where the fridge will be.
Poor Luther was just trying to drink his iced tea but I had to take pics! You can see the eastern windows on the left and one of the southern windows in the middle. I took this photo from (what will be) the other side of the kitchen, behind and to the right of me.
I do worry about the lack of southern light. The original plan called for a big, polycarbonate window on that southern wall, where the barn doors are still evident from the outside. We couldn't figure all of that out in time (would it be too hot in the summer? Would the polycarb shatter if a snow plow threw up rocks?), plus we ran out of money and also had concerns about privacy, since the road is right there. But I suspect that's something we'll save up and figure out how to do in the future. In the meantime, a couch will be right under the visible southern window and the upstairs studio and spare room will have tons of southern light -- so there will still be spots for me to take sunny winter afternoon naps :)
And there will certainly be enough northern light! Have a look:
The dogs checked out the new platform...
... and kept me company while I painted paint swatches on Saturday afternoon and then checked them on Sunday morning. The wider Sunday shot (on the right) shows more of the western view from the main lounge-y area; you can see the side of the 1700's barn through those western windows, which extend to the left and into our bedroom, behind the pantry wall. The kitchen peninsulas will come out on either side of the pantry opening, which is behind those leaning sheets of drywall. The far (western) peninsula will have the sink, dishwasher and range, while the closer (eastern) peninsula will be plain counter space on top, with cabinets on the kitchen side and stools on the lounge-y side. No uppers, just a couple of open shelves.
I'll sketch up a rough idea of the floor plan so all of this makes more sense -- we've changed a lot of things since our initial design. Until then, xoxo.
I took this photo standing in the hall that leads from our bedroom (off to my right) into (what will be) the kitchen. I'm facing north east. That big opening on the right (partially obscured by leaning drywall) is the entry to the pantry, where the fridge will be.
Poor Luther was just trying to drink his iced tea but I had to take pics! You can see the eastern windows on the left and one of the southern windows in the middle. I took this photo from (what will be) the other side of the kitchen, behind and to the right of me.
I do worry about the lack of southern light. The original plan called for a big, polycarbonate window on that southern wall, where the barn doors are still evident from the outside. We couldn't figure all of that out in time (would it be too hot in the summer? Would the polycarb shatter if a snow plow threw up rocks?), plus we ran out of money and also had concerns about privacy, since the road is right there. But I suspect that's something we'll save up and figure out how to do in the future. In the meantime, a couch will be right under the visible southern window and the upstairs studio and spare room will have tons of southern light -- so there will still be spots for me to take sunny winter afternoon naps :)
And there will certainly be enough northern light! Have a look:
The dogs checked out the new platform...
... and kept me company while I painted paint swatches on Saturday afternoon and then checked them on Sunday morning. The wider Sunday shot (on the right) shows more of the western view from the main lounge-y area; you can see the side of the 1700's barn through those western windows, which extend to the left and into our bedroom, behind the pantry wall. The kitchen peninsulas will come out on either side of the pantry opening, which is behind those leaning sheets of drywall. The far (western) peninsula will have the sink, dishwasher and range, while the closer (eastern) peninsula will be plain counter space on top, with cabinets on the kitchen side and stools on the lounge-y side. No uppers, just a couple of open shelves.
I'll sketch up a rough idea of the floor plan so all of this makes more sense -- we've changed a lot of things since our initial design. Until then, xoxo.
Subscribe to:
Posts (Atom)